


Sheppard Robson looks for senior architects
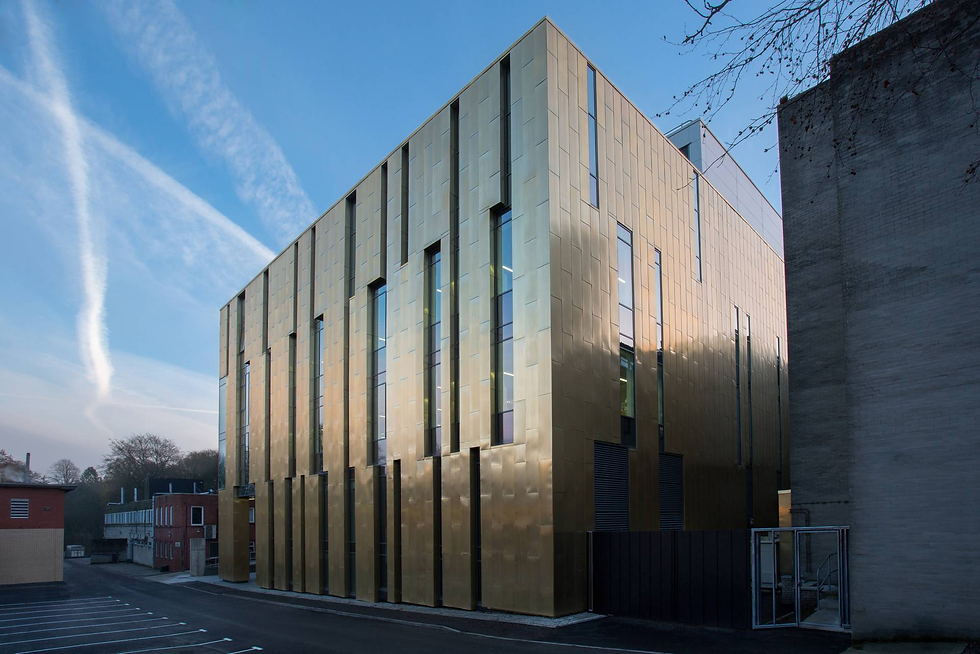
Image: Sir Michael Stoker Building, University of Glasgow, courtesy of Sheppard Robson
Sheppard Robson is now recruiting for Architects and Senior Architects who have experience designing life science projects to join its London or Glasgow offices.
The ideal candidate would enjoy the challenge of working in a large multidisciplinary team. Please note Revit experience is essential.
The firm has described the skills and experience necessary for these positions.
- Experience of laboratory design- RIBA Stage 4 Delivery- 2-5 years post-qualification experience- Good design and technical skills- Excellent organisational, communications and client-facing skills- Leadership and project management skills- Strong Revit skills essential- ARB/RIBA/RIAS registered- UK experienced.
The firm is well known for its expertise in the science sector and has designed many projects that support world-class research as well as editing the Metric Handbook’s chapter on laboratory design – the definitive guide to best practice.
The practice's science projects include:
The Sir Michael Stoker Building part of the Centre for Virus Research (CVR) at the University of Glasgow, for the study of human and animal viral diseases.
The Centre is a joint venture between the University of Glasgow and the Medical Research Council (MRC), which is at the forefront of international research into human and animal viral diseases. The new building is funded by the University, the MRC and an infrastructure award from the Wolfson Foundation and the Wellcome Trust.
The BREEAM 'Excellent' building provides a state-of-the-art research facility, which reflects the university’s status as one of the UK’s leading research universities and a member of the prestigious Russell Group. Cutting-edge facilities, including highly serviced Category 3 laboratories and state-of-the-art teaching and learning spaces, creates an environment that supports the very best in scientific research and collaboration.

The landmark scheme of UCL East at Marshgate, UCL’s largest single building, offers eight floors of open and adaptable teaching, research and collaboration spaces, for fields ranging from the creative industries to engineering, robotics, green technologies and global health. Agility was at the heart of design, with the design embracing cross-disciplinary working.
Sheppard Robson describes the project:
Building on the architectural and interior design language conceived by Stanton Williams, we weaved together a range of open and agile collaborative spaces alongside lending specialist expertise on the technical design of laboratories and workshops.
We worked on the detailed design with contractor Mace and with UCL to help shape the internal spaces to meet the university's requirements, forming a university building that facilitates the flexible and changing landscape of academia.
We expanded on Stanton William's design stage end-user engagement with a 15-month period of briefing with UCL's users to hone the design, particularly with regard to the pandemic. It was identified in this process that UCL required more space for group work, which resulted in a mezzanine level being added within the atrium space to double the project capacity.
Levels 7 and 8 provide two floors of laboratories, including Manufacturing Futures (MFL) and Advanced Propulsion Laboratories (APL). MFL brings together the disciplines of Biochemical Engineering, Chemical Engineering, Mechanical Engineering and Chemistry to pioneer taught programmes in sustainable and advanced manufacturing. APL is dedicated to the decarbonisation of transport, specialising in battery and fuel cell research.
For the labs, we worked alongside the UCL team from late 2018 through to practical completion, creating bespoke layouts to suit the detailed equipment requirements, the research patterns and, in the case of wet lab, the teaching requirements.
Collaborative modes of teaching, group work, and bringing different faculties together, were core drivers for the new UCL campus. Each space was interrogated to ensure they fulfilled these key criteria: for example, we configured the lecture theatre to provide banquet seating and adapted the design of the Management Education Suite to include a Harvard-style lecture theatre format.
UCL appointed our interior design group, ID:SR, to hold regular, structured engagement sessions with UCL’s Core Academic Group to select the loose FFE with each department and specify furniture and materials to help shape the functionality and feel of the spaces.
Our in-house graphics team, GRAPHIC:SR, developed concepts that signed and showcased the key spaces as landmarks, with a flexible wayfinding scheme that responded to the varying architectural features and finishes around the building.
Comments