


Designing new model innovation districts, re-inventing heritage
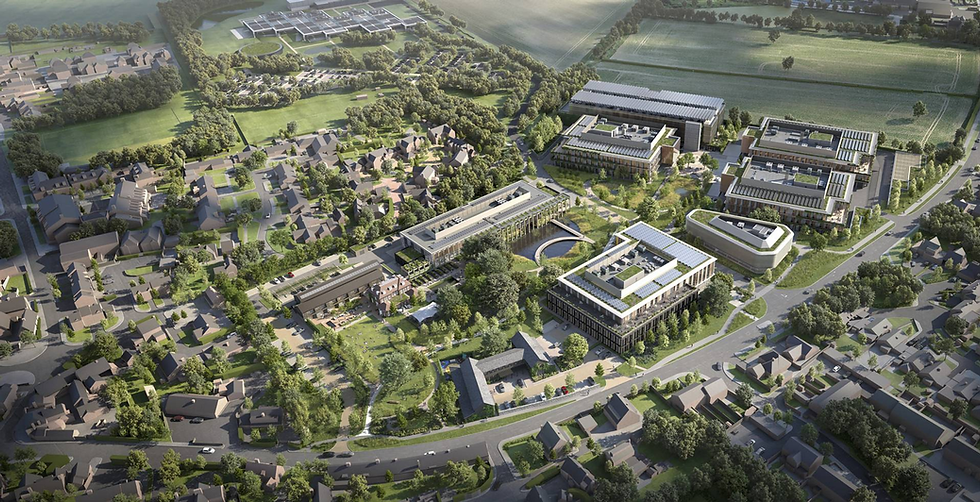
Image: CGI of Melbourn Science Park in South Cambridgeshire with new village green, courtesy of Sheppard Robson
Future Cities Forum invited Sheppard Robson and Ridge and Partners to speak at its 'New Model Innovation Districts' discussion event, hosted by the Wellcome Genome Campus in Cambridgeshire, about best practice for the design of science, technology and engineering campuses in the UK.
Eugene Sayers, Partner at Sheppard Robson began by describing how the design of science parks in the UK is changing:
'I think the traditional kind of approach to designing for science parks was very much within a ring road with buildings that were pavilions in the landscape and that being a business park model. The pavilions are set usually in beautiful landscapes but also with large car parks.
'People want something different now and that goes for scientists as well. They don't want to roll up at 5 to 9, get out of their car, go into the building and then join the queue at 5 o'clock for the roundabout on the way out. So building activities into the surroundings of the buildings but also into the buildings themselves that keep people above, over and beyond the market square.
'The trick is to try and make your buildings set up to encourage and allow people to meet without making them feel they're being forced to meet. The Technology Partnership (TTP), is a really unique building for us because it's all on a single storey and there was a kind of cultural reason in that they wanted to be a flat organisation, literally and historically. But the tea break and the coffee break are really important drivers for interaction, trying to discourage the multitude of small places where people can go and have coffee and gather in shared spaces, it is a really important part of driving people down here.

'I think one of the things that we try to do in our scheme for Brockton Everlast - at the Cambridge science Park - is to create a landscape that actually people can go to all day, and that will bring people in from the outside. So there is a park in the Science Park.
'At Melbourn Science Park (in south Cambridgeshire), where there is a car park, the developer Bruntwood was very keen to allow a village green. The village nearby funnily enough doesn't have a village green, so there's no village green preservation society, so our competition winning gambit there was to suggest that they open that (campus) to create a village green.
'Opening up the Melbourn Science Park to the village in a very literal way is part of that engagement with the community, so that they feel they're not just having development imposed upon them, but they're also being offered something back.
'Then I think the idea of science on display is something again that has emerged. We often get questioned about this by scientists when we talk to them. They say, why do people want to look at us? No one wants to, no one ponders and wonders at you while you're doing your office work. It's a fair point, but I do think very often what they do, embodying visually what their mission is, is kind of a really important part to establishing brand.

Image: Haleon Innovation Centre, courtesy of Sheppard Robson
' It's true that watching somebody on a microscope isn't possible, because of requirements for darkness, but I think one of the buildings we're doing is for Haleon, who developed toothpaste, they want everyone to smell the products, so that everyone in the building is aware of the kind of endeavour to improve people's oral health. So it doesn't have to be literally watching someone do something, there are other ways, but the building can help embody the mission.
'We always aim to help with that. Flexibility and adaptability is key, and I've been designing laboratories and other buildings with tech functions in them for 20 years. Most of them have been almost permanently in construction. Since that time we go back and we see our clients and stay in touch. The level of change and adaptation is really impressive. It's a truism, but making your buildings flexible and adaptable is a super important part of making them successful, and also making them sustainable, keeping them well. When you look at the spectrum of activities that are potentially included, that can be difficult. There's a budgetary constraint.

'At TTP. there is a staggered grid on the roof. Each of the cells helps because they undertake research and development on a project-by-project basis, and they can reconfigure their teams and they can reconfigure the building. So what is now a dry tech lab could be segregated off and it could become a containment laboratory. The M&E is a super important part of that. This design allows for one to be added to the roof of each cell, and that enables them to rebuild their teams as the project demands.
'Our project for the Brocton Everlast at Cambridge Science Park, which is consented, is us trying to show that what is a huge increase in development density hasn't come at the cost of the quality of the environment and the quality of the landscape. This project aims at creating a very green environment, so the biodiversity gain can come through, removing a lot of surface carparking and also carefully curating the plants that we put in. So there's a framework of existing trees. A lot of the trees you can see in here are actual existing trees. We're trying to preserve those to build and sit largely in what was carpark.'
Bicester Motion

Image: CGI interior, Bicester Motion, courtesy of Ridge and Partners
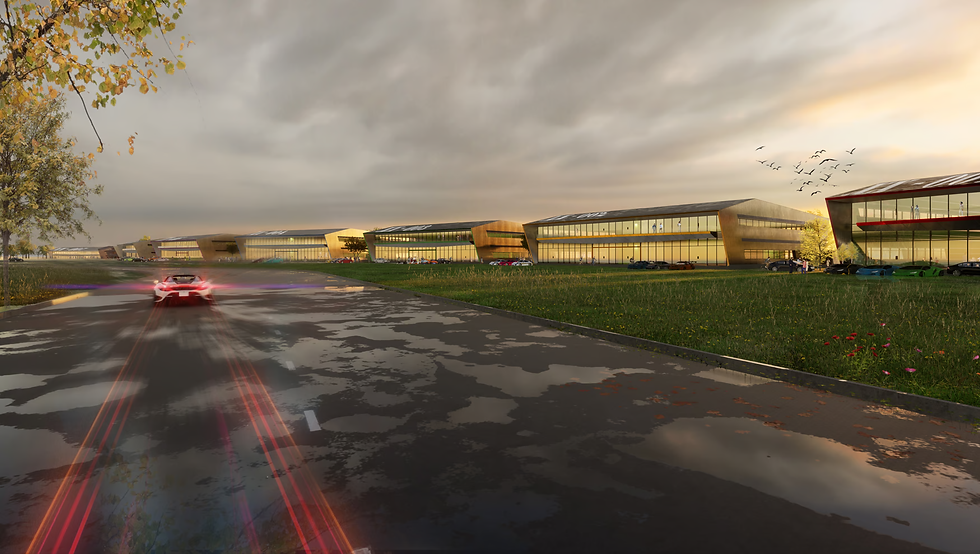
Bicester Motion Masterplan set out to reimagine the former RAF Bicester base as the UK’s first automotive resort – a place that celebrates its heritage while opening the door to innovation, leisure and cutting-edge technology.
Ridge and Partners has worked with Bicester Motion and Bicester Heritage since 2015 to help shape a long-term vision for the 444-acre site which is the most complete and best-preserved pre-1945 bomber base in the country. With predominantly Grade II listed buildings and several Scheduled Ancient Monuments, the project needed careful stewardship and bold ambition.
Partner Liz Sparrow described the project:
I've been working on this for 12 years, from a derelict site to a thriving innovation campus, which is what it is now. It's also an RAF, former RAF base. The client has really homed in on the T (technology) and the E (engineering) of STEM. So there's no science on here. They're not looking at quantum. They're really focused in on technology in and around past, present, and future mobility. So if it's got wings, wheels, any of the associated industries in that space. So it was really interesting that they came up with a brand first, and then have curated their tenant project.
'This site had everything going on - contamination, 52 derelict listed buildings, a site called the old dump that we don't even go near anymore. Ecology had run wild for 45 years so it was an expensive thing to take on. So over time we tested hundreds of different options for this site. The client wanted a leisure type of project.
'They wanted it to be a place, an adventure, really tap into that kind of really cool kind of Formula One, motorsport valley location that they were in. But also they needed to make it community viable just doing events on a campus like this would be worth it. On Friday 14 June we went public with master plan 2.0, so that's the next phase, two million square foot of development.

Image: courtesy of Ridge and Partners
'The key principles for the client was these three: innovation, they want to do the coolest, most interesting places within the automotive and aerospace sectors. The size of the associated industries in that world is enormous. There's about 3,000 companies just within Motorsport Valley that work within F1, do everything from a clutch to synthetic aviation fuels, all sorts of things. So they wanted to really tap into that experience. They had all the character, but none of the tenants. They sort of had the opposite problem to some people. They had this incredibly rich, diverse heritage site but they needed to curate it into something successful. And they wanted to open it up to the public.
'The site has, 52 listed buildings, shed with ancient monuments, its own conservation area. So a very, very challenging heritage environment. Their vision was a sort of tech box, light industrial theme. So I guess partly it's kind of techie sheds. Some of that they do really nicely, but they've also got historic hangars that you can develop.
'Most recently, we've been looking at the residential side of it, as a live, work, place campus, and that came about, really, from their own people who couldn't find somewhere to live. We looked at apartment living in there as well for young professionals. This kind of place-making, with rich, overlapping events, family, and people coming from the community into campus was very much part of their vision.'
Ridge and Partners adds:
'The Experience Quarter will be a hub for leading automotive and leisure brands, offering road and offroad driving courses alongside restaurants and cafés. A former quarry and stretch of industrial land are being transformed into the Bicester Reserve, an ecology-led wellbeing zone that opens a previously inaccessible landscape to create a new country park with footpaths, cycle routes and lakeside lodges.
'The Innovation Quarter is planned as a centre of excellence for automotive technology development, demonstration and education, helping the campus grow as a home for next-generation engineering.
'Together, the quarters create a low-density, experience-led environment for driving, high-tech engineering, aviation, health and events, blending heritage character with modern ambition.'
Image: courtesy of Ridge and Partners
Comments