


Landmark mixed-use development for Norwich City Centre granted planning permission
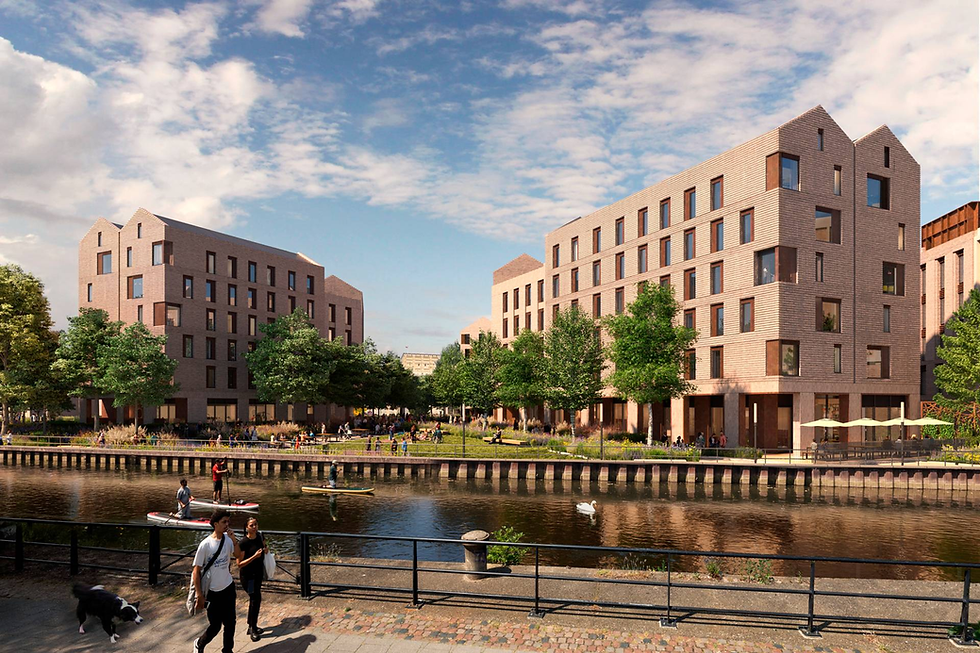
Image: CGI of regenerated Premier inn site by the River Wensum - courtesy of Sheppard Robson
Working on behalf of Whitbread PLC, Sheppard Robson has been granted planning permission from Norwich City Council to regenerate the Premier Inn Norwich City Centre (Norwich Nelson) site, transforming a key gateway near the train station.
Sheppard Robson says:
'The masterplan envisages revitalising this underused site into a mixed-use development that provides enhanced green public space, unlocks pedestrian access to the riverside and integrates a variety of new uses.
'The application includes detailed plans for a new 248-key Premier Inn hotel on the corner of Prince of Wales Road. Replacing the existing Premier Inn on the site, the hotel will serve as a landmark facing the station, offering a new first impression for those arriving in the city from the station.
'The project also includes 491 rooms of purpose-built student accommodation (PBSA) as well as outline permission for 75 new homes on-site in a later phase.
'The redevelopment forms part of Whitbread’s asset intensification property strategy, which seeks to unlock value from the company’s underutilised freehold city centre locations by delivering modern hotels alongside complementary uses such as homes, student accommodation and commercial spaces.
'Public space and greenery are proposed throughout the scheme, including a new public square framed by the PBSA buildings. This square opens onto the enhanced riverside path, improving pedestrian access along the River Wensum and strengthening links to Norwich’s wider urban landscape. The hotel restaurant is situated at the riverside level with new steps and a lift providing better access to the Foundry Bridge.
'The architecture of the development draws inspiration from the two Character Areas it sits in. The hotel, facing Prince of Wales Road, draws from the formal, grand style of the civic buildings in the area through its verticality and symmetrical form. Alongside a material palette of weathered steel and precast concrete, its pink brick references the area’s characteristic red brick.
'On the other side, the PBSA buildings take cues from the King Street Character Area, known for historic factories and warehouse buildings, through pitched roof forms and a more informal, vernacular style. Upper levels feature corbelled brickwork, adding texture and visual interest.
'Sheppard Robson’s masterplan carefully preserves key views across the city, towards Norwich Castle and St Faith’s House, ensuring that the scheme’s new buildings frame rather than dominate their surroundings.'
Comments