


Future Cities Forum 'Innovation cities' report from Temple Quarter Enterprise Campus

Image: Contributors at Future Cities Forum's 'Innovation Cities' held in the executive board room at the Sloane Robinson building, The University of Bristol - including the Chief Executive of Bath and North East Somerset Council, Sophie Broadfield, the University of Bristol's Deputy Vice Chancellor, Professor Judith Squires, the West of England Combined Authority's Head of Housing and Regeneration, John Wilkinson (speaking), the Chief Executive of Bristol Temple Quarter LLP Karen Mercer, Babcock International's Global Technology Director, Andrew Munday, Muse Place's Development Director, Tom Jackson, YTL Developments' Technical Planning Director, Simon Fitton, Buro Happold Partners Claire Smith and Neil Harvey, Grimshaw Partner Keith Brewis, LDA Design's Director Clare Wilks, Ridge and Partners' Associate Partner (Architecture) Andrew Brown, Savills' Director (Development) Jonathan Lambert, EY Partner Marcus Richards, and Womble Bond Dickinson Partner David Varney.
Future Cities Forum held its 'Innovation Cities' discussion event last week at The University of Bristol's newly opened Sloane Robinson building at Temple Quarter Enter
prise Campus.
The discussion covered investment in science R&D, innovation and digital infrastructure as well as housing, transport and place-making combined with blue and green infrastructure for Bristol and the wider region including the city of Bath.
In the first part of our report from the event, contributors include Professor Judith Squires, Deputy Vice Chancellor and Provost of the University of Bristol, Karen Mercer, CEO of Bristol Temple Quarter LLP, Claire Smith, Partner and South West Market Lead at Buro Happold, Neil Harvey, Partner and Civil Engineer, Buro Happold, John Wilkinson, Director Housing & Regeneration at the West of England Combined Authority, Clare Wilks, Director and Bristol Studio lead, LDA Design and Keith Brewis, Partner, Grimshaw.
Professor Squires began by describing the journey towards completion of the Sloane Robinson building:
'So the whole conception and creation of this building has been a project on my agenda for, I think, a decade now. As many of you who have been involved will know that this has been a long time in the conception. It was about a decade ago that the University of Bristol decided that there was a real opportunity to reposition the university at the heart of the city, in a profoundly different way by creating an enterprise campus here on this site, right in the heart of the city adjacent to the main line train station.
'The opportunity for us was to be at the heart of what we hoped would become an innovation zone. Very important that innovation zones are grounded by research intensive universities and we found that there was real opportunity for us to create space to allow us to prosecute that ambition as a university, our own research and innovation, but also to provide state-of-the-art active learning spaces that would better meet market demand for the programmes that we wanted to teach in the areas aligned to our innovation deep tech research areas. So we wanted to create the facilities to educate our students in terms of having a skills pipeline in those areas as well. So innovation and interdisciplinary education were absolutely critical.
'But there was a third eye, which I think is what makes this really distinctive in terms of a lot of the discourses about innovation districts, which was inclusivity. Because we're in the heart of an urban regeneration programme, working with our partners, Bristol Temple Quarter LLP, WECA, Bristol City Council, Homes England, and Network Rail, thinking about what urban regeneration in the heart of Bristol means and what it means for the demands around transport, housing and regeneration in the city, which is fast growing and really productive, but also has very extremes of inequality. This is an area that had really significant socioeconomic and educational challenges. So we wanted to really transform the university's engagement with that agenda by creating a new front door and an open front door. So we designed the building to be porous, by which I mean it's open to the public and our civic partners and it's designed to welcome people in. I say that because that's been the guiding mantra right throughout and it still guides what we aim to do in this building.

'This site was the Royal Mail sorting office, for anybody who knows Bristol and was familiar with that for a long time. It's a very challenging site, there was a reason why it was a derelict site for so long, you'll all be familiar with this I'm sure. It's got a main railway line to Paddington on one side, water on two sides, below the flood plain, on an old cholera pit, and marshland. Really not the sort of place that you would want to choose.
'But on the other hand, a fantastic site in a brilliant location. And so there were long complicated negotiations with a range of city partners for the university to acquire this land and indeed other plots of lands adjacent so that we can develop out the innovation zone in years to come. For us the significance therefore is it's not just a new campus, it's not just a place where we prosecute research and innovation or education and skills or do civic engagement. It's a place where we do all of those things with our partners. So working with our partners has been key throughout. We couldn't have done it without thinking about how we've shaped that with a range of civic and industrial and governmental partners. And we hope that this building will signal university's commitment to partnership and facilitate new partnership working because it's designed to do that.
'So I think that this really does illustrate in the moment when we're being asked to think about Bristol and the UK as an innovation nation. This is almost a perfect exemplar of how universities and industry and government can work together to really create exciting innovation zones, which are going to be at the heart of regeneration because we have got world class research here, we've got strong industry partnerships and the real challenge for us now is to create the vibrant places where people want to live, work and collaborate.
'In terms of the research we're doing here, we're building on the fact that we have a real strength in spin-out value creation. The university has been recognised as the highest ranking university outside the golden triangle for spin-out value creation, having supported 46 venture spin-outs with a combined value of £8.5 billion since 2010. The European spin-out report in 2025 ranked Bristol fifth in the UK and 10th in Europe for life sciences and deep tech spin-outs. So we have relocated our research groups that work in those clusters, which align with the WECA industrial strategy and the government's industrial strategy, to be based here so that we can really think about those innovation ecosystems.
'We have the team who support the Isambard AI facilities that are located up by the national composites here. The Joiner network is located here in our smart internet lab doing the digital technologies. Quantum technology is here and our cyber security teams are all located here. So what we've done is we've brought down our key research teams and created their labs for them, so that they can work here co-located with the start-up economy which is round about us through science creates and the like.
'Many of them are PhD students so that they can really just kind of take space. We also have Bristol Innovation Zones within the building which grew out of that initial momentum that was set up with Set Squared, to round about the Engine Shed, which many of you will be familiar with which was a sort of temporary kind of lease building in the station at least from Network Rail, which we've now relocated the university activity into our own Bristol Innovation Zones. So we have industry partners in the building on a membership model who are working here and we also have industrial partners who lease space in the building. Their R&D function is actually happening in the building as well so that they can collaborate with our own research teams and with our students.
'We have 4,600 students who are being taught here mainly postgraduate in all of those areas I've just described so in our AI, cyber, quantum programs plus our business school. Our postgraduate business school students are here so that we can create technologically enabled future leaders. This is the ambition and we have a real mix of students who benefit from this campus. Then the other thing that we have in the building is purpose built civic spaces so on the ground floor as soon as you come in which is open to the public - we have what we call our Bristol Rooms which has been designed to be used by civic partners so we have a fully scheduled programme of activities with civic partners from the Black South West Network to the Grey Network, who are here all the time working with our research communities on their projects to address their civic agendas. That mix is just fantastic because I can walk down the corridor and meet somebody who is interested in wheat production and the ambassador to Malaysia and everything in between all in one day.'

Image: main staircase of the Sloane Robinson building
Judith continued:
'The whole design of the building for those who are interested in the architecture was really an emphasis on what we called creative collisions that would come from having all of that activity dispersed across the building. We purposely didn't have it with research on this floor. We've got it all through the building, the public can come right up to the fifth floor, we've got laptop lounges that are accessible to people right up to the fifth floor and we have our business school next to our smart internet lab. We purposely mix it up so that people would meet each other and have those creative collisions.
'Our very wide, very gold staircase is designed to get people to move around the building visibly and to see what's happening, lots of visibility internally so you can actually see what's happening in the building and be aware of who else is here so nobody's hidden away. So all of that was built into the fabric of the building. What we're really hoping now is that the success of this building will not only be in terms of the research and innovation and the quality of the students who come here but also the extent to which we can really use our presence here, to draw inward investment in terms of innovation, ecosystem, new enterprise to come in because they can see the transformation of the city but also to create those vibrant, liveable spaces that we need.
' I would just say there are interesting challenges about that, that we're reminded about all the time. If you look immediately out of the window this way, you'll see a lot of purpose built student accommodation that's been built here. All of those new blocks are purpose built student accommodation, which is there because we're here which is fantastic for our students. It means that they're living pretty much on campus and it's a really brilliant visible sign of regeneration. But what you don't see over there is lots of housing and that is to come. It's that sort of sequencing of how you make your local populations feel that the university is working with and for them rather than just alienating them. It needs negotiation in order to build the trust where people feel that you genuinely understand that need and it's a journey when it's not visible at this point in time. The challenge is one that we work with BTQ, WECA, Bristol City Council on the thinking about how the University's location here can help realise that wider urban regeneration programme.
Judith was asked a question about flexibility for companies if they want to expand:
'Well, this actual building, we've designed it, it's meant to be long life, loose fit so there's a lot of the capacity in here. It is designed to flex inevitably because I should have said that one of the cultural challenges of creating this building is that we were explicit from the start that it would be used for those who need it for the time they're using it. So it's kind of bookable office space, nobody, you know, clear desk policy at the end of every day, a real challenge for our business school, I won't elaborate. But all of the research spaces as well, our research groups who are in there now are in there while they're prosecuting high performing research, funded research and once they stop doing that they will move out, another research group will come in and the programmes are taught here because they have high market demand and once the market shifts and different programmes emerge then we will have different.
'So part of my role is going to be overseeing the continual review of space utilisation and space optimisation to make sure that this building really delivers on its business case and as well as its academic vision. So it is designed to be long life loose fit, this building, but the other thing I would just emphasise is that we did acquire other land and that was largely because we did anticipate that there's so much you can do in terms of research and innovation within this building and start-ups. But then it will inevitably require different sorts of spaces, so scale up space for example will not be in this building. If opportunities emerge for scale up opportunities there are plots of land that are ready to accommodate that as part of the wider what we call our tentacle quarter enterprise campus, so this is our largest building in the campus but it's not the full extent of what we imagine the campus will end up being.'
Judith spoke about international competition and investment:
'Well there's obviously an international discourse about innovation districts and we travel around the world to different universities, who all understand the critical role of universities in innovation districts. So we did do a lot of research about going to other areas whether it's globally to see how their innovation districts work and just last week co-sponsored the World Academic Forum with the University of Cape Town, which are just developing out their innovation district so there's some really interesting learning about what it is for a university to be at the heart of a successful innovation district. We did learn and think a lot about that but to be honest we also wanted to add something to that literature, because most of the literature about innovation districts is about how you concentrate investment in areas, so that you generate economic productivity.
'A lot of the discourse is about concentration of research capacity so that you draw it in and we were thinking by putting the inclusion narrative in a lot of that, certainly in the role of universities, that literature sits somewhere quite differently. It's about how do you reach out to your neighbourhoods in a very different way, it's all about widening participation and access and having smaller low key interventions in neighbourhoods. These two sort of endeavours were seen in very different places within the university discourse and ambition and we wanted to bring them together and so we're actually hoping that what we're doing here is setting a bit of a model for other innovation districts.

Image: Bristol cityscape showing CGIs of proposed developments adjacent to University of Bristol's new Sloane Robinson Building in Temple Quarter (courtesy Buro Happold).
The Sloane Robinson building is five floors high and Claire Smith, Buro Happold, who worked on the master-plan and engineering for Temple Quarter Enterprise Campus right from inception, joined the conversation, and was asked whether Bristol should go taller for density:
'Well I think it's a question of right height in the right place. The university building is right for this location with the protected views to the city, but we're looking at the adjacent site for Temple Island and there is a driver there to go taller in order to accommodate the housing that is much needed for the city, so that site has got a series of much taller buildings that enable that capacity. These sites right in the centres of cities, right near to transport hubs are ideal for having very compact concentrations of housing and the only way to do that really is to go tall to provide that.'
Claire was asked whether in that sense, with tall buildings for denser housing, whether as a society we are just re-inventing the sixties tower block:
'We're not just reinventing the 1960s where people are in tall buildings, tower blocks and they can feel very isolated living there, so that's not going to be much for Bristol in the long term is it? It's about the communities around the tower blocks and I think just this building opening and the public realm and the place making that has happened around the building is as important and as valuable for the city as the building itself. I think the building was the focus but I think the real surprise is being able to come out of the station and then go through the building and then out onto the lovely riverside walkway, I walked down from Clifton today and I did most of that along the riverside and on streets that were pedestrianised and traffic free and it's a completely different vibe in the city. So I think as long as you look at the place making in conjunction with the going tall I think you can get it to work.'
Karen Mercer, CEO, Bristol Temple Quarter, added:
' I think that's completely right about height and it's also having diversity as well as part of place, so we've continued that on into St Philip's Marsh Master Plan that was endorsed by the City Council a couple of weeks ago and we have height in the right places where they go up with smaller buildings elsewhere. You're absolutely right about continuing on that sort of public realm that works for the city and the place and the connectivity, so I just wanted to echo that from the work that the LLP is doing through the end of the Master Plan and the development around Bristol Temple Quarter'.
Neil Harvey, Partner (Civil Engineering) at Buro Happold added:
'I think quite a few of the constraints have been listed out in this conversation about what we have had to work with on this site, but I guess as Bristol gets more successful the value of the land increases and these developments become more viable, so you can handle these challenges. Look at what we've achieved. I think short term pain for long term gain. Ultimately it's a site in a really amazing location but because it's an ex-industrial site it does have all those challenges so you kind of have to take the short term pain.
'There's such an amazing history here and if you look at the maps over time, as to how this whole area and region has transformed, there's such a lot in the ground, that you've got to try and reflect it as well as you can through the urban realm. Thinking about the challenges and how difficult it is to develop a site like this, you can be forced into the density that you need to make the site viable. You need to think what would be the alternative in terms of the amount of housing and space we need in the city and if you don't consider density, would that become too sprawling?

Image: part of interior of the Sloane Robinson building, the University of Bristol.
On density and building tall, Keith Brewis, Partner at Grimshaw commented:
'Just picking up on the validity of high-rise and the idea that this is, in many ways, a broad building rather than a tall building, I suppose what every city in the anticipated economy is considering is the anticipated 'chassis' of the city. and the way that the economy of the city is wanting. I suppose you develop an idea of a density and a vibrancy that comes from a forward-facing understanding of the future of the city, and every city is quite different.
'At the moment, at Grimshaw we are looking at a high-rise interconnected campus building in Kuala Lumpur, we've looked at innovation districts in Shenzhen, we were asked to challenge the pedagogy program with a high school in Sydney, at Arthur Phillip, which, again, had a series of reference floors within a tower that provided the kind of stem, you know, the heavy engineered parts of the school, and then the lighter bits plugged in and out of it. So you formed a building around the intended sort of dynamic and intensive behaviours that you're trying to get within the building or within the city.
'So it is as if Bristol is establishing within this part of the city, an expected intensity that includes public realm, it includes mobility, it includes different uses and economies, and then the buildings come in support of that chassis and one feeds off the other. And they're structured to be of their place. They're not imported from somewhere else because then they don't fit, they've got to be grown from here. So the high-rise university in Malaysia is a good fitting (building) because it sits within a high-rise central business district, which is based around a future finance city. So it becomes a new city centre for Kuala Lumpur.
'Monash University, the Australian university, which had an edge of city campus that was sprawling, and low intensity (was the client). We thought here's an opportunity because of the availability of land to grab hold of a site with the sovereign land holding and then programme it in a highly intensive, interventional way and then plug it in to the new business centre. Therefore to get that kind of fusion it only works because it fits.
'With the tower in Malaysia, it's a bit like a Jenga cube and there is a department that spans this way that interlocks with a department that spans here, which interlocks with this. There are a whole series of atrium, student breakout and courtyard spaces and all the kind of movement patterns of the students add to the life of the tower through the kind of middle sequence of courtyards. Then the collaborations happen where this block meets that block. So it's very programmed to do exactly the kind of things that you're talking about here which is almost like very, very strong introverted focus work which develops the innovation agenda.'
Keith was asked how important the concept of 'gardens in the sky' is to the design of new university buildings. He said:
'They're absolutely necessary because they have to humanize. I think it's really important when the first investments are being made that the foundation pieces and the scale of things, you know, that include the infrastructure and the mobility systems that enable things are correct. They're forward facing. They're big investments. They've got to work for 50 or 100 years.
'So the chassis of the city has got to be correct and the building chassis has got to be correct. And then you're looking for the loose fit. And the loose fit allows things to flex, but it also has to provide, against the chassis, it's got to provide the humanity. It's got to provide the experience and the soft space. I think we speak in a hard, pragmatic language, knowing that there's an equal and opposite sort of pull the other way, and it's got to be beautiful to live in or to work in. That's a prerequisite. It's got to be brilliantly functional and effective. And it's got to be a beautiful place that attracts people and holds people. And I think that's the key.'

Image: 'Gardens in the sky' concept at Monash University Kuala Lumpur, courtesy of Grimshaw.
Karen Mercer picked up on Keith Brewis' points:
'I mean, I think using St. Phillip's Marsh Master Plan actually is probably quite a good sort of case, sort of end point. I think that we know the scale of the challenge across Bristol, but what we need to provide in terms of housing, affordable housing, employment space, building on the great work the university has done sort of expanding on the innovation and driving that forward in line with combined authority growth. But it is how do you do it in a way that people want to live, want to work there, humanise it in that sense. And I think I'd like to think that the Master Plan has provided a very sort of versatile chassis in order to be able to put those buildings inside. And it's quite important.
'We do have tall buildings in certain locations. So for example, at the sort of district centre that we want to create on Tweedle Row, sort of having greater height there, we have lower height elsewhere. But I think a lot of experiences around the ground floor activation, not many people always look up to the height of the building. It's what their experiences is on the first floor and how they sort of breathe through. I think, you know, providing what people need day to day, everybody wants a decent pub to go to, everybody wants open space to be able to play and to bring their kids, some quiet space, some activated space. We need to make sure that we have the doctor surgeries, working closely with the ICB and also the University of Bristol on Tweedle Row. It's how we start to create this place that humanizes, that allows tall buildings in the right place.'
Karen was asked whether she was thinking of branding these buildings, not only to attract international talent around the UK, but also internationally?
'I'm not so sure about branding. I think it's about creating sort of investment propositions to be able to go out on a national and international scale to show the excitement of what's happening across Bristol and across the region as well. But it's getting an investable proposition that also creates the environment around it to provide certainty to these sort of investors.
'What they want to know is to come to Bristol, there is an active market here. They're going to invest for sort of 20, 30, if not longer, years around that. And they're going to get their return back. So I think it's very much working closely with across all public sector partners, as well as private sector partners. Tom from WECA is sitting right next to me. He's going to be charged with delivering Temple East West and beyond, moving forward. And it's how collectively we work with government as well to be able to create those. For example, we've got the Office for Investment down at BTQ next week, looking at how we can sort of start to do that.'

John Wilkinson, Director of Housing at WECA, was then asked whether he wanted the equivalent of Manchester's Good Growth Fund for Bristol:
'First of all, we don't talk about Manchester anymore. It's Bristol-ism or West of England-ism. We're a bit fed up of being told that we have to be like Manchester. Actually, we want to be like the West of England. And actually, that is a really important point, because I think a lot of people do kind of point to Manchester and go, well, everyone needs to be like that. And I think it's going to be interesting to see what happens over the coming months in relation to some of the challenges going on there. That's for them to deal with.
'All these issues are ones that we're grappling with across the West of England. I mean, the conversation about heights is really interesting. I and others have had lots of conversations about viability and density and height is not a magic wand. Given the challenge of delivering anything and the the pile-up of regulation on regulation added to the existing challenges around viability, just going high doesn't necessarily mean you can deliver something.
'In the West of England, we know that we've got a really significant housing crisis across the whole area. And we know that currently we're not able to deliver the amount of housing that we're being told that we need to deliver. That's why we're doing our Spatial Development Strategy that will give us the kind of framework to enable to kind of move forward on that. So we've got the big picture spatial piece that we're working on with our industry and authority partners. In terms of the Good Growth Fund, we will be taking our proposal to our committee at the end of October, the end of this month, to launch what will be called the Future Places Fund. And it will be structured along the lines of Manchester's Good Growth Fund.
'So it will be some of our grants that we've got from government through Brownfield Land Fund alongside some borrowing that we will do, partnering up with our local pension fund, and also in active conversations with the National Housing Bank. Essentially, you then create a programme. It's not a fund as such. It's a kind of set of funds, if I can put it that way. We'll then have an investment committee that will receive proposals from developers. And we will, through the funds that we've got available, be able to intervene in that financial stack on probably a more patient basis than other forms of finance, to try and tackle some of the viability challenges that we know are kind of being faced by schemes across the whole of the region.
'We're really excited to have that in place. We think it's going to be a really important piece of the jigsaw puzzle to unlock what are currently unviable schemes. I can't remember what the exact figure is, but I think we started with a pipeline of about 140 projects across the West of England that are facing some kind of viability challenge. We've been hanging that down to a kind of shorter list, which will be the first off the rank in terms of the kind of approach that we take.
' We're only too aware of the challenges that are being faced. And I think rewiring the state and the new prime minister's kind of view of what he wants mayors to do, I don't think any of us around the table, I'm sure we don't, should underestimate quite how radical that is going to be. It is going to put a huge amount of responsibility on mayors that are currently the responsibility of central government departments to deliver for the regions. And we're embracing that.'
John was asked whether it's the housing as well as the transport infrastructure, which is going to knit this city together?
He said:
'Absolutely, I mean, it's all of it, isn't it? Which is why I think the SDS, the spatial development strategy is such an important process for us to go through. I think what we've done reasonably successfully and we want do more of is to look at where we think the concentrations of housing are going to go and actually start to intervene early in the infrastructure. So here, the station entrance, getting that in place and ready to open two years ahead of this building opening up at Brabazon. We're just about to open the railway station at Bristol Brabazon which will, that will enable the thousand people that are living there and the 600 students to access Temple Meads really quickly.
'There's a ready planning commission for another station at Hembury on that same line. So we're really keen to kind of almost get ahead of the growth and to make sure that we're putting that connectivity in as early as we can. We are talking to colleagues in BANES (Bath and North East Somerset Council) about what that might look like for some of the growth that's taking place there as well. So yes, we have to see it all together. I mean, I would add into that as well, the kind of green and blue infrastructure as well. We know we're facing a climate crisis. We know we're in, as weird as it may seem, entering autumn and on a rainy day yesterday. However, we know that there's a real issues around water, around energy, and we need to look at all of that in the round rather than looking at each individual piece in isolation.

Clare Wilks, Director, LDA Design, was asked how challenging it is to create blue and green infrastructure that can connected disparate communities across Bristol and Bath. She commented:
'John will be aware of this work, but LDA have been working with WECA on several of the growth zones to bring about visions and propositions for re-imagining what they will look like. And I suppose the key thing that's coming out of this is that we have this polycentric city emerging with these different points of densification and activity. Up at Brabazon, we've got North Somerset Gateway, we've got the 7SG, we've got Bristol Bath Growth Zone, and we've got Temple Quarter in the middle.
'Through the processes that we have run in each of the three of these growth zones now, which has been an outcomes-led approach where we've worked bringing all the stakeholders together, some of you have been a part of it, to understand what change will look like and how to deliver it. And this process has been really useful for transparent, accountable decision-making. I suppose one of the key things that's come out of it, I could talk about outcomes a lot, but one of the key outcomes is that there needs to be connectivity for this thriving economic system.
'If we look at the West Innovation Arc, which was the first one that we looked at as an innovation district, and one of the outcomes was how is it connected and integrated within the Arc, but also across the region. That is looking like the proposition that we came up with was these three urban centres, with Brabazon at the heart of one, the park where UWE sits is another, and the Science Park is another. There was a clear need for an innovation spine, as we called it, to connect East-West, which is like an orbital one. That also came forward in the growth centre of Bristol, and now in North Somerset, is the sense that actually there's a kind of orbital connection that's really important.
'Obviously all the mass transit propositions coming forward is another one. For the mass transit, we did a piece of work which was around green infrastructure, and looked at how placemaking and transport, sustainable transport, could be considered together, and that was taking one stop, mapping all the public rights of way, nature recovery, and then linking them, so you have really efficient active travel networks, and fantastic placemaking. An example that we've got going on right now, is that we are delivering the Bath River Line, and that is something that could really be happening in some of these parts of WECA.
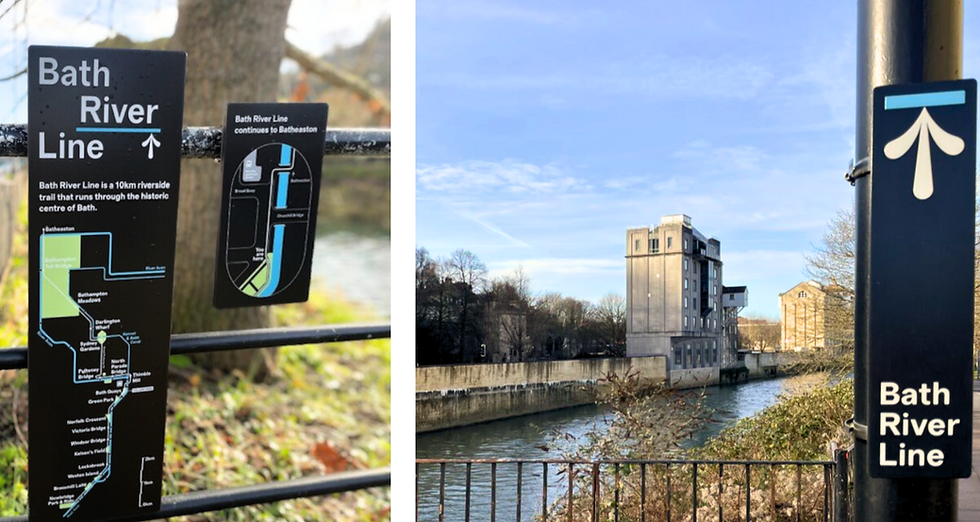
'This is a new linear riverside park, which is 10 kilometres East to West. It connects the city centre with all the communities in Bath, and I suppose the two big things it's delivering are kind of health benefits for all the residents, workers, and visitors, and also boosting the economies. We're seeing a series of destinations along this route that are starting to thrive. Obviously, Millom Quarter's coming forward in the city centre, which is a kind of new fashion district, and all the kind of innovation that's happening around that. There's a whole lot of new parks that we're re-designing, and we're seeing just instantly more events, coffee shops, vans, activities. And then in between that, there are the industrial buildings which are being reused for art projects and cultural activities. And then alongside that, there's obviously the wellbeing side of it, and the active travel, and lots more accessibility along the line, and biodiversity and boosting that.'
Bristol City Council has reported recently that two more floating ecosystems that will 'bloom into life' have been welcomed into Bristol Harbour, providing refuge for wildlife and making the city centre waterway a more enjoyable place for people.
As part of a wider programme to introduce floating wetlands to the harbour, Bristol City Council have installed two more of these islands at Redcliffe Quay, bringing the total number to be located in Bristol Harbour this year up to six.
As well as boosting biodiversity in the harbour these floating habitats will help to improve water quality and connect people with nature.
Councillor, Abi Finch Chair of the Environment and Sustainability Committee, said:
“The newly installed floating ecospaces around Bristol Harbour demonstrate the council’s commitment to building a cleaner, greener and healthier city.
“Introducing these green spaces into the heart of the city will benefit both people and nature. We’re helping to support wildlife by providing habitats and creating places where people can spend time enjoying nature which we know is important for our health and wellbeing.
“This is a true partnership project, involving many local organisations that are based on and around the harbourside as well as trusted experts from Biomatrix. I’d like to thank everyone involved for their valued contributions and I look forward to watching these new ecospaces thrive and flourish, supporting nature recovery in our city.”
Helen Godwin, Mayor of the West of England, said:
“Nature thriving is important to people right across the West Country.
"The first floating ecosystems on Bristol Harbour, funded by our combined authority, have already brought hundreds of square metres of new habitats and thousands of plants to the area for local wildlife.
"It's lush to see the next ones, including those built by young people supported through our regional Youth Guarantee, installed to help further enhance biodiversity and water quality.
"Environmental projects like this, and the wider Wetland City initiative, can connect more people with the natural world, as we continue to work to restore nature and improve climate resilience across our whole region."
Comments