


Future Cities Forum's 'Science cities and devolution' report part two

Future Cities Forum discussed new approaches to designing world class R&D buildings and dsittricts at its 'Science Cities and devolution' event, host by Exeter College, Oxford, in the award-winning Cohen Quad's Fitzhugh auditorium
The contributors were Fred Pilbrow, Co-founder, Pilbrow & Partners, Matthew Humphries, Director, Scott Brownrigg, Amber Morley, Development Executive, British Land, Dafydd Warburton, Director, LDA Design, Jade Piper, Project Director Capital Projects and the Programme Manager for the Medical Sciences Division at the University of Oxford and Jinjie Wang, Director of Science and Healthcare, Canary Wharf.
Jade, who is experienced in capital works delivery with a background as an architect specialising in education, research and healthcare sectors. began the discussion by describing challenges around the master plan for Oxford University Estates Division:
'My job really is to translate what the medical science division's academic profile and vision is and try and make sure that we're providing buildings for them, but dealing with all the hurdles of capital and governance and planning and where are we going to develop the space. We've got leading scientists in the division and we want to provide for them.
'We've also got people like Ellison (the EIT Oxford) and all of these districts around us, we're competing with them, but we're still a higher education organisation, so we're really trying to deal with that. We've got partnerships with L&G, for example, that are starting to think about that. But we've also got the University of Oxford as an estate, like lots of other public authorities, we're a higher education organisation and we do struggle with maintaining and upkeeping our estate and we all push to utilise what we've got and maintain and not develop new spaces, which is really challenging for the medical sciences division.
'A lot of our users just don't fit or they're very expensive to make fit into existing the estate and we need to think about where we're going to put them while we're developing. So like Old Road Campus, in Headington, for example, is probably our most biggest collection of buildings up there and the development of that campus has been over 20 years now. We've got Churchill (Hospital site) just across the road, which we do have a portion of land, but that's very much going to need to be in collaboration with the Oxford University Hospitals Trust to think about how we develop it. It's really exciting for us because we need that space with the Trust. We've got the best of scientists already, we are the University of Oxford, so we don't need to worry about our client, we're just trying to navigate how we develop.

'We do recognise as an institution that we can't just rest on our laurels, that we are a university. We do still need to be attracting the best people to the division and that's very present in our thinking. So we do need to provide beautiful places for people, not just science buildings. So we'll do the best we can.'
The Medical Sciences Division is the largest of Oxford University's four academic divisions and is internationally recognized for excellence in biomedical and clinical research and teaching. It operates across 16 departments, covering a wide spectrum of medical sciences from molecular biology to population health, and collaborates closely with hospitals and research institutions globally. The division is headquartered at the John Radcliffe Hospital in Oxford, which facilitates integration between clinical practice and research
Oxford Medical Sciences has been ranked first for 15 consecutive years (2026) by Times Higher Education, reflecting its leadership in both clinical and pre-clinical research. The division fosters innovation, with 81 spin-out companies translating research into practical applications.
Oxford University's wider estate accommodates the day-to-day teaching, learning, research and administrative activities of the central University. It includes some of the oldest and finest buildings in the city as well as showcasing much newer, state-of-the-art architecture.

Jinjie Wang was then invited to contrast the scale and pace of what is being developed in Canary Wharf in London with Oxford:
'For those who are less familiar with Canary Wharf, it's one of the biggest urban regeneration sites in Europe. It started in 1986 and fast forward to now, we as a company have created about 18 million square feet of commercial space plus retail, residential. I think we are talking about placemaking. I think one of my favourite stats is if you draw a one-mile radius of Canary Wharf, which is the heart of Canary Wharf, you've got about 160,000 people living in their local neighbourhoods and that's about the same size as Oxford.
'One thing is the size and innovation, which is, I would say, not yet the bread and butter of our business because still if you go to Canary Wharf nowadays, you see the logos of J.P. Morgan or CitiGroup. But to a point, we do have labs in the skyscrapers. We have about 100,000 square feet of wet lab space across the estate and we are building another one in North Quay, which is half a million square feet. I think we see ourselves as more than just conventional developers or landlords.
'I think now we are very much focused on how can we provide the services to these particular customers. If you ask me, I don't think I'm smart enough to tell you what the future of the science is going to be. I think it's the job of Professor Kerry Walker (Fellow of Exeter College and leader of the Walker Group in the Medical Sciences Division) to guide us. What we can do is to provide the best-in-class infrastructure to support, whether it's the research or spin-out companies, how can we help companies to grow and scale. They need flexibilities. They need robust infrastructures. They need to get fundings. That's why these fellows have teamed up with people like J.P. Morgan to have a big conference so we can pull together investors, start-ups, pharmaceuticals on the ground.

'This year we've got three companies, biotech companies, in our portfolios that have raised collectively over 300 million pounds. We started to support a company called Myricx Bio, which has sold itself to Novartis for $1.5bn. If you look at the history of that company, there are scientists coming from Crick, from Imperial, and they build at a scale that I don't think is possible.'
'If you look at the stats, I think last year we got about 76 million in footfall, which is the highest. There's no doubt that part of the problem in Canary Wharf is peaks and troughs. After COVID, it's a very turbulent time. No doubt about that. HSBC, Clifford Chance, they all moved out. I think over the past two years, we have spent a lot of time looking at how we can curate the place. We put in theatres, open water swimmings, loads of things to do. We've got our retail occupancies at the highest at the moment, about 99%. That's why we actually helped to track people coming back.
'We've got Visa, PwC. I think, obviously, people focus on the large corporate. For me, what I'm really excited about is how can we help companies grow at scale. I talked about the biotechs. In our portfolio, we've also got fintech companies, Revolut, which started its journey in Canary Wharf and created one of the highest value companies in the UK. I think the exciting part is we have to learn how can we help these companies to grow at scale.'
British Land is developing Regent's Place at Euston, and Paper Yard in Canada Water, also in the Capital. Amber was asked whether companies are very picky when they're thinking about their next lab spaces:
'These companies are extremely picky about the real estate, but also there's only so many places to choose from within London. A lot of the constraining factors are about location, proximity to hospitals and all that sort of thing. It's been really interesting. It's many of the same themes at British Land, at Canary Wharf Group, about having to think about the real estate in a different way. I'd say just organisationally, we've had to think. Our mentality as a real estate developer has had to shift where you have to know your buildings much more intimately than you did before.
'I know it's all very important going to the office if you're a banker, but if your lab and your research - that's absolutely critical to the foundations of your business, is in our buildings - then there's a certain responsibility that comes with that. So much more intimate knowledge of our buildings, being extremely adaptable, doing lots of options analysis quickly for incoming occupiers. Organisationally, we've had to get much more insight of how we interact with customers and give them the confidence that we really know what we're doing. If that gives you a bit of an insight into how traditional real estate is trying to adapt, not just in what it's building, but also how we're organising ourselves, I think it's a really important part of the puzzle'

Scott Brownrigg's Matt Humphreys was asked whether architects are building on a momentum to design the right spaces for scientists, enabling them to scale up and contract as the companies grow or change their research functions?
'I think the importance of that scale up or contracting, that flexibility in the base built building is critical. Science is evolving faster than buildings are being built, so we need to have a crystal ball gaze when we're designing for speculative development to think about, okay, where will Oxford be in 50 years, but what will this building be used for in 50 years and can it adapt? Can these developers make most of their asset once we've designed it, once we've maybe all repurposed it, what can then be used again next time? But yes, we definitely do beautiful lab spaces.'
Designs for Phase Two of a tech development at Harwell Science and Innovation Campus have been approved by the Vale of White Horse District Council for planning. Designed by Scott Brownrigg, Tech Foundry West will create 70,000 sq ft laboratory, advanced manufacturing, and office space to support a growing community of leading scientists, engineers, and innovators within the Oxford-Cambridge Arc.
The speculatively designed building will occupies a site on the north-western corner of Harwell campus adjacent to Phase One of the development, Tech Edge 1 & 2, which is currently under construction.
The design creates a clear distinction between pedestrianised public spaces and service areas with vehicular access by dividing and extruding the floorplan across an east west axis. A sawtooth roof both unifies and defines nine individual mid-tech units, each benefitting from a private entrance and views out across extensive landscaping to the south. Provision of individual units combined with a flexible layout ensures the building will be fully equipped to accommodate multi-tenancy and meet a variety of spatial requirements now, and in the future.
A carefully considered palette of materials – dark standing seam and naturally finished timber cladding – will complement the natural setting and enhance the building’s striking architectural form.
Amber then commented about The Optic in Cambridge:
'The optic is on Peterhouse Technology Park just on the outside of Cambridge. It's not actually a lab building but offices. That was really us kind of starting to dip our toe within the Cambridge market. We learned loads as a business by going through that process. But, I mean, it's absolutely fascinating working with Arm as the occupier and we're actually going on a site tour tomorrow to kind of see it the fit out. But just the way they think about that location, long term space planning, what's critical for them. Yes, it's keeping close to the occupier through that journey really.'
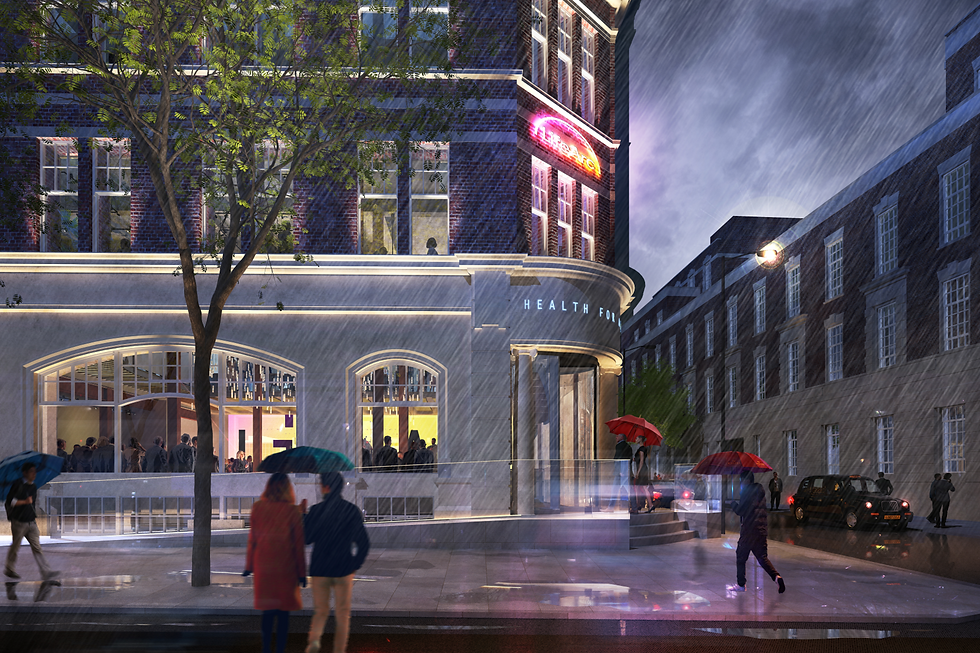
Fred Pilbrow was asked about how to humanise lab spaces and use data to drive design. He said:
'I don't think we were the first architects to humanise labs by any means. I think any architect worth their salt knows that you're making a space for sciences, a space for scientists to do their thing, and they can be a kind of puzzling bunch. I've been helping Sam Burrell who was COO at Crick on her move as CEO of LifeArc into a building in Judd Street, King's Cross. She looked at a much better science building which was on Regent's Place and then said no, but what she wanted was some building that would talk about LifeArc at this kind of curious confluence of research they do themselves, engagement with partner institutions to come together to find therapeutic outcomes for life. Some more unfashionable diseases, the kind of rarer stuff that big pharma won't go after.
'In the end she chose a building that had been occupied by the Salvation Army and the Royal National Institute of the Blind. So it had a good tradition of social utility. But boy, it was the most ill-suited building for the kind of science she wanted to do there. So she had chemi-labs and biology labs and we were trying to put it into a 1920s building with response factors that you'd be horrified by and ceiling heights that required quite a lot of fiddling around.
'But what she loved was the sense that this building could bring it all together under one roof and that coming as a visitor you would get a sense of how LifeArc were going to build those relationships. I think as architects we're puzzled, and it's brilliant to work with engineers, like LifeArc, we're puzzled about how you then design really brilliant kind of vanilla science buildings that will allow for that degree of, if you like, adaptability or personalization or a kind of modification. I don't know if it's an answer but we're doing a little building down at London Bridge which I think is going to be the tallest hybrid timber structure for Edge technology, Dutch developers.
One of the things that the timber does is it lets you make connections between floors. And I've been pleased, I think, and surprised by how tenants coming to the building think of this as their little canvas. Oh, if I took three floors and I wanted to make this connection, I just take these panels out, and I can make this kind of particular piece my home. So maybe, I think we all think about long life, loose fit, adaptability. Maybe this is the next generation, the bits that you think of as softer and more malleable and maybe more adaptable to future needs.'

Dafydd then commented on LDA Design's vision for the isolated science park with a large car park and how to make these sites into attractive places:
'We've been working on a couple of sort of important life science projects across Oxford, so Old Road Campus, that was mentioned earlier, Oxford Business Park, and the Kassam Stadium, well it's the Ozone Reimagined project, which is a life science office space plus leisure mix, which is quite a unique combination.
'So you imagine a lot of business parks and science parks are available weekends and in the evening, bringing this leisure use into this life science development will make it vibrant and hopefully engaging throughout the week and into the weekends. I think one of the things that we've learned on all those projects really is, and we've seen a big transformation really over the years, that landscape and public realm is now a key building block of place. And you're absolutely right, we're now pushing car parking to the edges of these sites.
'We're looking at Cambridge Science Park and that's exactly what's happened. We've pushed the car parking to the edge to deliver a piece of parkland right in the centre of this development. And what that's doing is allowing us to deal with multifunctional design, so dealing with surface water runoff in a positive way through sponge gardens and rain gardens, dealing with the heat island effect, bringing biodiversity into those spaces, and bringing wellbeing as a whole.
'It's about attracting, I think we've talked about attracting the right talent, and you need these ingredients to attract that talent. The other thing that we're noticing as well is science is all about collaboration and interaction, and landscape has the ability to do that. So within the Ozone development and some of the other projects, we're creating those opportunities for people to meet and to engage, to work outdoors, to socialise, and that's absolutely essential.
Dafydd was then asked about the ongoing project of greening Oxford as a science city:
'I think there's some brilliant policies that have started to shape development in Oxford. So one of them is around urban greening. It's not yet policy, but I understand it's coming forward. And the second is around canopy cover. So any development like removing trees have to be able to demonstrate in 30 years they've recreated that amount of canopy cover. That is really helping us to shape those campus environments for the better. With any scheme, we're always thinking about context, and the landscape is sort of the tool to help integrate those science into the context'

Questions were then taken from the audience. Liz Woolley of the Oxford Preservation Trust asked:
'I'm here on behalf of the Oxford Preservation Trust. This might be a very naive question, but thinking about government policy and how that drives supply and demand at these labs, we seem to have had a massive proliferation of lab building in Oxford in the last few years, which has left quite a lot of local people a bit bewildered. Are there government subsidies for labs? Are there tax breaks? What's driving it?
Fred Pilbrow responded:
'Well, coming out of COVID, real estate had to have a really strong look at itself in the mirror about whether you're investing in offices, what's going on with urban logistics, retail parks are getting more popular. One of the sectors that emerged as a place to invest, which seems like a growing part of the economy, has been science and technology. There's a huge amount of investment in vaccines and in Oxford. All these sorts of themes came out. And so what you had during COVID was a lot of real estate investors seeing this as an opportunity to positively invest in a growing sector. And then those locations, no surprise, was obviously Cambridge and London. So I think what you've seen is that push post-COVID into a new sector. But as we've talked about, it's speculative. So when you build these buildings, you're not 100% sure who's going to move into them. But it's investing in the economy as much as anything else, really.
'I sort of think, to my slight point I made earlier, like Oxford North was obviously envisaged a number of years ago now. Now it's starting to be realised on site in real life. And we're starting to see, well, actually, the proportion of wet lab to dry lab demand is reducing. Actually, people are wanting more computational labs and more dry lab to be able to do their science. Science is moving faster than buildings, is sort of what I was alluding to. I don't know that development particularly well, aside from driving past it and seeing it from space as well. But maybe they need to think about how they can quickly turn around some of their wet lab into dry lab, and maybe that might improve their moment. There was a question about subsidy.
'it's not subsidised, it's a commercial proposition. To add kind of maybe to Matt's comments, and to perhaps cast a note of some gloom, I think the demand for wet lab space, I mean, in Cambridge when we were helping Bicycle, granted they could find no other available space anywhere in the city at the time for their requirement, which is about 40,000 feet. Now I think there's an unease across the industry about whether life sciences in the UK is stalling, to agree. We've seen MSD, that we're going to headquarter at King's Cross, locate to the States. I think AstraZeneca similarly has relocated to the States, and there's a huge amount of political pressure from, I guess, the Trump administration.
'We saw in the UK, we were really players in the 80s with the computer and digital arm, I guess, is a really useful counter-example of this. But generally, that promise wasn't really fulfilled. It really got concentrated on the sort of technological majors in the states. And I'm worried that life science may be going the same way. So I will be looking out for more labs as signs of future UK growth. I hope that's going to happen, but right now sitting here, I'm not so confident, I'm not sure. And the tough thing about these as buildings, as developers for those buildings, is they tend to be relatively bespoke. You can design them highly economically, but they do have their own set of needs. It makes them expensive buildings to construct. Therefore, it's, I think British Land, Canary Wharf Group have done fantastically to provide the infrastructure for UK's economic success in this area, but they are taking a large risk because those buildings are sort of waste when you end up turning them into offices.
Matt Humphreys added:
'You could do it, but it's a waste. Well, that flexibility comes at a cost. If you're designing for an actual occupier, which you might, at the university you are, you have your occupier, you can design it bespoke to that occupier. When you're designing vanilla ones, although I'll use a different flavour, They're way more tasty than vanilla, they're way more expensive, and you're paying for that flexibility, you're paying for that future-proofing, which they're making.
'I've got two projects at the moment that are going to science-based fields, and one of them is a vaccine manufacturing facility, that does not fit in your normal commercial building, and the other one is a clinical use, so you would want a clinical suite but you've got participants coming in for vaccines, that also doesn't really necessarily fit in the science-enabled lab office space, so we are having to undertake some quite substantial adaptions to that building which is also very expensive, so you just can't predict what we'll be doing in space.'
Comments