


Tall buildings: new construction methods and place-making
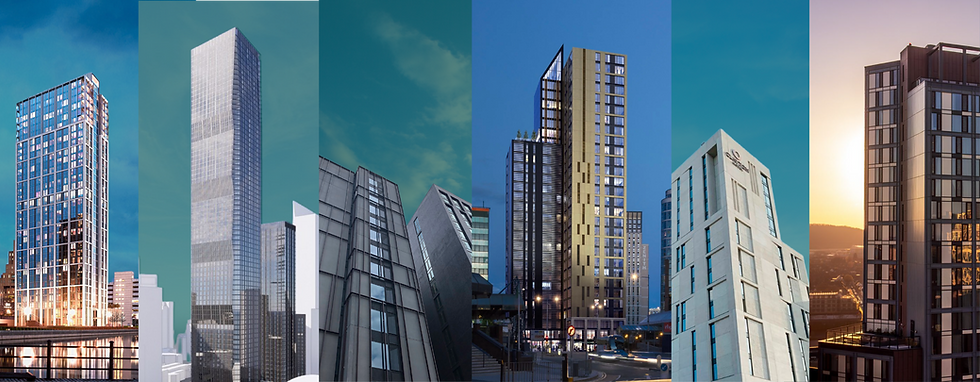
Image: courtesy of Ridge & Partners
Future Cities Forum's part three of its 'Sustainability and tall buildings' report from a discussion event hosted at EY in London, looks at the tragedy of Grenfell and the Building Safety Act. Ridge, Pilbrow & Partners and LDA Design all comment in this report about improvements in construction as well as consulting the community about the design of new homes and place-making.
Partner at Ridge, Austin Wikner was asked about how construction has changed since Grenfell:
'Grenfell was obviously a tragedy and a wake-up call for our industry, which I think we collectively sleepwalked straight into. The result of an approach where the industry designed to the minimum permissible standards possible, combined with poor construction execution and then a really irresponsible approach to quality control.
'The good news, I think, about what happened is that it's led to a significant shake-up of how we approach design and construction in this country, particularly in high-rise buildings and those that include residential accommodation. People movement, safe refuge, equality of escape have just as much an increased focus now through the early stages of design and then, of course, through the execution of the construction of projects.
'The introduction of second staircases in residential buildings is important. Interestingly, I was working on a project before the fire happened that had a second staircase already introduced. It was a step that the developer wanted to take. It allowed a slightly bigger floor plate, but it wasn't a requirement back then. But yes, the introduction of second staircases, firefighting lobbies, increased ventilation systems, they all put pressure on the building case and generally we're increasing the size of the net internal areas to accommodate these systems to allow us to have safer buildings. I think we're in a crossover period as an industry where we've got buildings that were designed pre the new regulations, before the building safety regulator was in place, that we're having to now go back through to redesign and that's putting enormous pressure on the viability of schemes.
'To come back to some of your points earlier about viability, I don't think there's been any greater pressure on tall residential buildings than there currently is now thanks to all of these factors plus the economy, plus the cost of materials, labour and construction overall. We now have a much greater focus on the quality of the build including the very small details about fixing, about fire stopping. Some of those regulations haven't changed at all. We just didn't really have a great focus on them before it became a problem. To pick a very specific point, fire dampers were not really properly installed for 20 years until we suddenly realised everyone was doing it wrong. Now we know how to do it correctly, it's created a big knock-on impact, much greater space is needed and that then increases floor to floor heights and then the overall massing can be impacted as well. I can't not touch on the use of combustible materials, particularly in façade systems. We were using a composite façade material in the industry which was banned across Europe for many years prior to Grenfell.
'I'd like to move on to modular construction. We're lucky enough to be involved in a project in North Acton on 4 Portal Way which will be the tallest modular residential tower in Europe at over 200 metres. There are loads of challenges and interesting things that that introduces. One of them is we typically build tall buildings in concrete and with that comes a weight that's inherent in the structure and that plays to some of the stability elements. Well, taller modular construction generally uses steel. Now this particular project has concrete cores built traditionally and then shipping container sized modules that stack up a bit like Lego bricks all around it. But that means that on this the weight of the slabs and the weight of the structure is far less than a concrete building, meaning that there's a greater challenge for the structural engineers in terms of the stability.
'So for a building that I'm going to say is only 200 metres tall, we're having to look at whether there's a tuned mass damper that goes into it and that's pretty unusual for buildings of that height, particularly across London. The other key factor there is structural integrity under a fire scenario in that you can't have a single container sized element that would then fail and cause consequential collapse. The specialist knowledge that that requires for modelling the scenario and advising on it is few and far between in our industry actually. There are some very, very clever people that know how to do it and can apply their engineering expertise, but not many.'
Austin was asked about whether the firm was collecting data to check that these innovations are working:
'So the true data that's coming out of projects that are now completing using this system is how much movement are you getting from them, how are the connection details actually working in reality and that data can then be fed into subsequent projects. But the technologies are moving all the time. We were talking to a company in China that's designed a fully steel modular system that has these shipping container size units but then they fold out a piece of IKEA furniture and become a double module. And that whole building, which they can get up to a 50 storey residential building on a single ship, that's then entirely built in steel as its structure. And so again that just increases the challenge over stability and increases the challenge over structural fire integrity.
'I should point out that I'm an MEP engineer by background, not structures, but I found this stuff so interesting on the project that we're working on that I wanted to talk about it. So we've got some really progressive times ahead with no lack of challenges and the pressure on viability. Building in modular is slightly more expensive but you should get your programme benefit on that which can feed back into the overall project viability. Talking very briefly about the Building Safety Act and the regulator, I think what I'd say there is I'm really pleased to see the progress that it's making. I think we all knew it was going to be really challenging to have such a reform in our industry and in our country and that's not easy to achieve. And it certainly hasn't been easy for anybody involved but we're seeing projects now starting to come out with more regularity. And I think give it a few years time and it will just be part of the process that we do and we'll be able to build that time frame into our project programmes.'

Image: Portal Way cluster of towers in North Acton, London, courtesy of Pilbrow & Partners (who are working on No. 1 Portal Way)
Fred Pilbrow, Founding Partner of Pilbrow & Partners was asked to join the conversation about his work with Imperial College London at North Acton. He said:
'We always enjoy working with great clients as we've done with Edge (at London Bridge) and Imperial College have been old friends and clients of ours for what, from my experience, over 20 years. I started working in South Kensington, worked with them at White City and most recently up at Portal Way. We're Number One sort of next door, and we're just north of Austin's site. We won a consent I think in 2022 for about just under 2 million square feet of development. The college was the land owner but not necessarily the full occupier and I think one of the things that's interesting about working with Imperial and contrasting that to a degree with working with Cambridge was they're always thinking about commercial partnerships and relationships right from the outset.
'At White City they've got commercial partners alongside academic buildings and they think that's mutually beneficial. I think at North Acton certainly I was struck by this. We started with a site, the Carphone Warehouse site, single storey, light industrial building, no public access, no animation, no green. We thought potentially this site, which is the largest and most central of the North Acton sites, had a particular role to play and so we suggested creating a park at the heart of our site and fringing that with the buildings that the college commissioned. I think that green heart for North Acton will be transformational for the whole urban quarter and we work very closely with the local community. We're in OPDC (the Old Oak Common and Park Royal Development Corporation) and I think rather admirably they have a community review panel and a design review panel.

'Sometimes you get adversarial engagement with local communities who reasonably fear change. I think the community review panel was a structure for ongoing and detailed dialogue and it shaped how we made the space, how we programmed the base of the buildings. We're currently working with Imperial to bring forward the first phases of that which will be student residential. The college themselves are expanding their undergraduate role by 4,600 students. So in a generally rather gloomy outlook for UK science, I think Imperial are a beacon of hope and they're expanding and this development will facilitate that.'
Pilbrow & Partners comments further on the design:
'Our masterplan for One Portal Way unlocks the full potential of this west London regeneration site to deliver 1,300 new homes, and flexible workspaces for up to 2,000 people, all located near excellent transport links including the future Old Oak Common HS2 railway station and Elizabeth Line interchange. The masterplan replaces existing low-grade warehouses with a series of seven, carefully curated new buildings, centred around a major new public park, creating a permeable, mixed-use, town centre.
'Three residential towers of between 50 and 55 storeys will demarcate public access points, while a series of graduated buildings, between six and 18 storeys, will accommodate a range of co-living options, workspaces, and a 260-room hotel, all designed to draw innovative technology and life science businesses to North Acton. To ensure efficient, high-quality construction with less waste, the masterplan is designed to utilise modern methods of construction throughout, including large scale structural panels for the base build and bathroom and kitchen pods for the fit out.
'The towers’ triangular footprint eliminates a north-facing facade while ensuring almost all homes feature a dual aspect. All new workspace buildings are targeting BREEAM Excellent, while photovoltaics and air source heat pumps throughout will help to ensure low carbon operation across the development. The central landscaped park will feature a garden with large trees, flowerbeds and lawns, and accommodate a range of activities, including food markets and community events. The first phase of the project, including 95% of this green space, is currently under construction.'

Image: Carpenters Square in Stratford where LDA Design is working on landscape design - credit Proctor and Matthews & Metropolitan Workshop
Matt Wooding, Director at LDA Design followed on in the debate about the importance of shared spaces at ground level to tall towers, referencing the work his firm is carrying out at the Carpenters Estate in east London:
'It's interesting it's a multi-generational space. I suppose a simple way of looking at it is designing those spaces for children. I think it's the first port of call. I love the idea of your garden Fred (at the base of Edge London Bridge), inviting in the kids, that's fantastic. You've got children being the sort of explorers or adventurers of the ground and if it works for kids it's going to work for everybody. It's giving them that variety of spaces.
'You need spaces, a variety of spaces, a variety of scales. You need a space to discover yourself, that's interesting. You need a space to make friends. Then you need a space to fall in love. I love the idea that you're creating spaces to fall in love. And then you need a space to build a family. And you need a space to build a community. All that includes density.
'One of the first questions to be asked is: so where do you kick a ball around? That's the first question to ask. It's not necessarily that we're asking for the creation of football pitches, that's a bit too generous and a bit too bleak I suspect. But it does speak of a certain generosity and a certain openness and not excessive programming. A sort of sitting back of the landscaping, letting people occupy that space.
Matt was asked whether in shared spaces, there was enough consideration around climate change and providing residents or visitors to public realm with shade:
'We know that feeling. You put the lovely sun-drenched playground out and you're running back every five minutes to plaster your children with sun cream, aren't you? It's that sort of thing. I think it's interesting, play's always a great driver.....I think most schemes fail at their play requirements. We cater for our under-fives and then we feed off the older children to further away bits, off-site, 400 metres, 800 metres. And actually I think when designing play for young children you should design it for parents. It's a social thing because those children are never apart from a carer or a parent.
'So what that playground needs is enough size that it's not just a single parent watching their children on the springy chicken or what have you. It needs to be something big with a great cafe and a toilet that you can wash the kids down when they have that terrible moment. And that, I think, could be outside of those courtyards or those spaces. That needs to be something where a load of people can get to. And actually I've got a 14-year-old son now and he's venturing out into the world gradually, down in Lewisham. I'm sure getting up to no good. But the world becomes quite a scary place. I think that's when you actually want to get the kids back inside those courtyard spaces. And that's where it becomes quite tricky because I think then you've got a lot of, those spaces are quite densely used. A lot of these schemes for providing playgrounds are quite small. There has to be viability.'
LDA Design describes its project further:
'Carpenters Estate, London’s largest and most ambitious estate regeneration and restoration, has been unanimously approved by the London Legacy Development Corporation.
'The plans were brought forward by Newham Council’s wholly owned development company Populo Living, with a multi-disciplinary project team led by Tibbalds for the Tibbalds CampbellReith JV. The masterplan was developed by Metropolitan Workshop, Proctor & Matthews and LDA Design. make:good led on engagement. The team also included environmental consultancy XCO2 and Mott MacDonald.
'The outline application provides for up to 2,022 high-quality, sustainable homes based on a resident-led masterplan that secured high levels of turnout at ballot, with 73% of residents voting in favour. Fifty percent of the homes are for social rent.
The masterplan has been shaped by community feedback and streets and spaces are prioritised. At its centre is a new neighbourhood park, with lower rise apartment buildings, houses and maisonettes served by intimate mews streets and communal courtyards radiating out, allowing as much light as possible.
'Taller mixed-use buildings, with commercial and community uses on the ground floors and apartments are positioned on the outer edges, along major arterial routes and close to the trainline, contributing to overall viability and deliverability.
Two of the original tower blocks, James Riley Point and Lund Point, are being retained and retrofitted for housing to high standards of sustainability. A hundred and thirty six homes within the scheme at James Riley Point has previously received approval in 2022, with work starting in 2024.
'A range of meanwhile uses is also planned for economic and social benefit as the development process moves forward.
Over £1 billion will be invested in restoring the estate and creating new homes through phased plans over the next 15-20 years. The masterplan also includes new buildings for the Building Crafts College and improved access into Stratford Station and the Olympic Park. New spaces along the northern edge of the site adjacent to the railway line will deliver a range of workspace, training and commercial opportunities.
'Newham is taking the bold step to deliver its own regeneration directly using its own developer, Populo Living, because of the dire shortage of safe, affordable, warm and low-carbon places to live. Deborah Heenan, CEO of Populo Living points out this means that half the homes can be delivered at a genuinely affordable rent for those on very low incomes and the rest managed for residents on middle incomes. “Keeping the estate in Newham’s ownership means that we can deliver at pace and deliver the best for our residents, who are in effect our shareholders in over £1bn of investment.”
Benjamin Walker, Director at LDA Design and London studio lead, says that commitment to the quality of the shared spaces has been paramount. “There will be seven distinctive public spaces which form a coherent network, with a multi-generational neighbourhood park at the heart – a place to play, socialise and relax. Working closely with the estate’s young people and the wider community means we’ve arrived at a genuinely co-designed masterplan. Improved connections to Queen Elizabeth Olympic Park will enable residents to benefit more from this incredible public asset that’s on the doorstep.”
Comments