


The cities of Rotterdam and Milan on the future for tall towers

Following Future Cities Forum's discussion event, hosted by EY at More London Place, on 'Tall buildings and sustainable cities' in the UK, two further discussions were carried out to gain a European perspective.
Contributing to these interviews were Emiel Arends, the City of Rotterdam's Urban Designer, who has worked on several masterplans in the city (Wilhelminapier and RCD), co-authored the inner-city plan and who works on strategies for climate adaptation, Andrea Cottone, Sustainability Lead for CityLife, Milan and Andrea Marini, architect and Director at Pilbrow & Partners in London, who has been working on EDGE London Bridge, a new tall building providing commercial space by London Bridge station.

Tall buildings - Rotterdam, Milan and London
How have Rotterdam, Milan and London been developing tall buildings for both residential and new office space?
Recently planning permission has been given by the City of Rotterdam - Gemeente Rotterdam - to the RISE development by the RED Company (designed by architects the Powerhouse Company) which includes the Hofplein Toren which will be the tallest residential tower in Europe.
Covering an area of 366,000 square metres, CityLife in Milan is one of the most important urban redevelopment projects in Europe, a balanced mix of private and public services including a business hub, a shopping district, a residential area and a huge public park which, with its 173,000 sqm and over 2,000 trees, represents a place where one can spend free time walking and staying in contact with nature. An entirely pedestrian area, CityLife boasts a futuristic underground traffic and parking system, unique in Italy.
At the heart of CityLife is the CityLife Business & Shopping District, the three iconic business towers designed by world-famous architects Zaha Hadid, Arata Isozaki, Daniel Libeskind, and 100 shops, services and restaurants facing the public park. Two new buildings connected by a wave shaped photovoltaic roof and designed by Bjarke Ingels, will complete the skyline and bring the Business District up to 200,000 square metres gross leasable area (GLA)
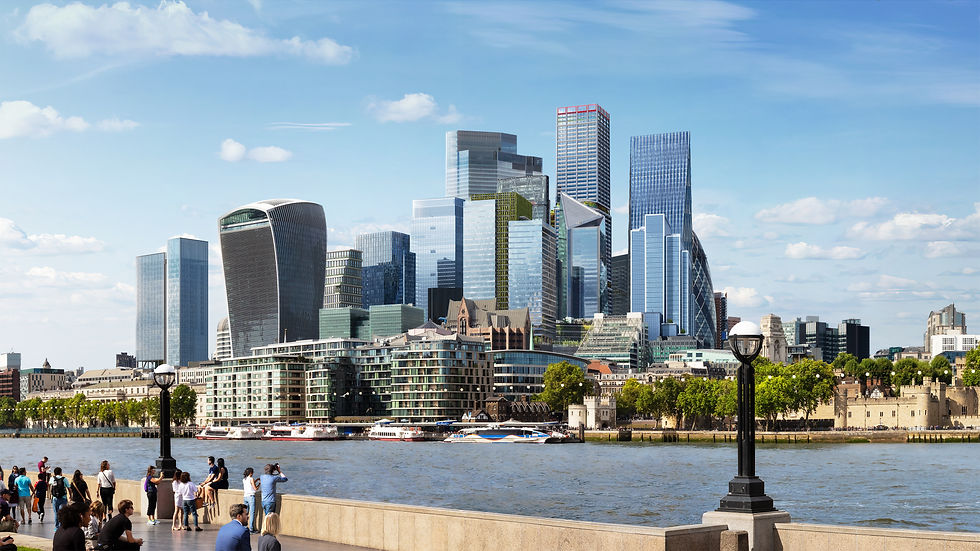
Pilbrow and Partners has been designing EDGE London Bridge - situated within the emerging tall-building cluster near The Shard. It is set to be one of the country’s most sustainable tall buildings. It is the first UK project by pioneering Dutch real estate developer EDGE, and will offer workspaces to both established businesses and local start-ups.

City destruction and re-planning in Rotterdam
Emiel Arends was asked to describe city planning since the second world war and how that has influenced decisions on densification: Emiel said:
'We were bombed during the second world war, so we decided to grow in a modernistic way by redesigning our city centre. There were two things that actually were not helping like the planning of housing, so before the war, we had 90,000 people living there and in 2008, there were only about 28,000 people living in the city. So that's like a quarter of the people that used to live there. That's something we actually fixed, and there are right now more people living in the city centre than before the Second World War. We started to densify the city centre as quick as possible around 2008. So now in 2026, I think we have about 95,000 people living there again.
'It's not a case of just stacking up bricks and pouring concrete to make more square metres. It was a bigger programme. We called it the 'inner city', a 'city lounge.' So it needed to be a place where you would want to stay. What we saw in the dwell time of people in the city is that people came in, went to the shops, went to work, and then when they are finished, they get out. So if you compare it to other cities in the Netherlands, the dwell time was not that great. So one of the key elements was not just bringing back more people to live there, but also a massive boost to public space. So I think we invested over £400m that same period in public space, more green, more places to sit. We tried to programme public space as well. We had an elaborate counting system recording where people walked throughout the day and the night and where people stayed.
'We actually had some policies made about sunspots. Now, also on wind conditions in relation to high-rise, that's really important because there are a lot of towers now in the city centre, where the premise was that public space is the most important asset we have in the city centre. So every tower, every building, every element you put in should not make public space worse. We have places where there are 40,000 cars going every day through the city. That ends up with, well, in terms of noise, living next to a vacuum cleaner that's on the entire time! So you cannot open your window because the noise is pretty much out there. Air quality it's not great and that's an understatement. Then we have European legislation on air quality coming by 2030 and the European Union said from 2026 you have a obligation to work on a cleaner air quality and in 2030 the new law will be formalized and you need to comply to European standards of air quality. That's a massive challenge for the City of Rotterdam. We have ten kilometres of boulevards in the city centre. There are a lot of people driving there who do not necessarily have their destination as the city centre, but they drive through it because it's the fastest way to go and we need to downgrade the traffic numbers dramatically to actually get to the target the European Union set for 2030.
'So there's an urgency for the next four years that we need to address this because one of the parts of the European legislation is that households can claim money for a damage to health, but we did a quick calculation that there are about 20,000 households that if nothing's changed can collect damage claims. So that's a lot of money if you start to do the calculations. So with a left wing party that's now in place, that's more in favour of getting the inner city more or less not car free, but less cars, that actually can push the agenda a little bit more than we did over the last eight to twelve years.'

Emiel continued:
'You know the Monopoly game? If you take the Dutch Monopoly set and you go to Rotterdam there are three places on the Monopoly boards. It's like Hofplein, Coolsingel and Blaak. Those are the most expensive ones on the boards next to Amsterdam. But they're all boulevards or part of boulevard systems. They're not the places you want to have in real life because, well, it's not a pleasant place to be. In 2019-2020, we started working on the city projects where our entire mayor and vice mayor staff decided we want to have more green in the city centre and places where we actually need it the most. So I was one of the people in charge of looking at those places, to make a suggestion as to what they could be and two of those places are the Monopoly streets on the boards. So in Hofplein where there were six lanes of asphalt, it's going to be two, there are going to be no stopping lights, more pedestrian squares, there's going to be two football pictures of green, 170 big trees, and they are currently transforming that place as we speak.
'So that's Hofplein and when it is finished, we're going to start on Blaak, which is going to be a 2.2 kilometre park. And it is still a boulevard with a lot of cars but it's going to be a park. So we actually are trying to increase the qualitative good public spaces. We need more green, we need shade, we have an inner city that's really hot compared to other places because of the modernistic movement. We don't have the green courtyards like the old cities in the Netherlands. and the number of green spaces is really low and it needs to go up. We don't have the capacity to store a lot of stormwater. So if you take that into account, it's health, it's climate, it's climate change..... it doesn't really matter if you're right wing or left wing. as you can see that you need to do something. So even with the right-wing populist government here in Rotterdam, we did Hofplein and we're going to do West Blaak, but I think we need more. There are six towers being built above 100 meters in the city centre. That's equivalent of say 3000 households that are coming in. We are still densifying.'
High rise city living and the importance of branding
Emile was asked whether tall towers were also useful for the branding of Rotterdam:
'Well, not just branding. We didn't build on places that didn't have buildings before so it is on top of existing buildings, it's replacing all the buildings or a mix in between and we have a really high density because everything is say around six to eight stories high in the city centre because it's modernistic. It's higher than the old historical towns in the Netherlands.
So if you want to increase volume, you need to go up. So we have those debates when people say, well, yeah, Paris is eight storeys high and has a really high density. So yeah, sure. But they tore down half the historic city centre to make the blocks you are referring to. We don't have that luxury. So if you want to increase volume or houses, you need to go up. So it's not just a branding tool, it's also a necessity. If you don't want to change the fabric and you want to increase the numbers, you actually have to go up in the air. That's high rise.
'I think every time we have a debate on how do you get more densified areas and is high-rise the best topology, the answer is not everywhere, but in the city centre, where we have two metro lines crossing two intercity stations, including Rotterdam Central that has a direct line to London for instance. Those are the places where you actually want to go really high in your density and if you don't want to demolish your urban fabric you need to go up so that's high-rise.'
The City of London and advice for Rotterdam
Emiel said:
'The first tower above 70 meters where people could live was built around 1992. And we didn't have a high-rise policy in place whatsoever. So you could see these were just incidents in the city that sometimes were higher than 100 meters. So in 2000 we asked the City of London to advise us on our first high-rise policy.. So we had a group of people, including John Worthington who was the chairman, who came and they helped us make our own first policy. This is quite interesting because London has an obsession with St Paul's Cathedral, all the lines, everything. So we don't do 'lines' in the city of Rotterdam. So it's because we don't have a simple cathedral. But you actually could see that the thought process of London in 2000 was placed on Rotterdam.
'So with the river as a natural valley on the south side, with slopes going down, it was all about city-scaping. but combining with public transport. That actually is really good. But the plan was only fine up to a certain standard. If you're driving by car, coming to the city, you look at the skyline, you look, wow, what a nice skyline, but because we had a second high-rise vision, we asked Professor Peter Bosselman from UC Berkeley (College of Environmental Design) - he was the one that actually starting to use computer data to investigate sun and wind conditions in cities like Toronto, San Francisco, Chicago - to come to Rotterdam to help us.
'We wanted to ask if public space is the main amenity we have, what do we do about sunspots? So we came up with our own sunspot policy. So there are places that are protected within the city centre, where you don't get any extra shade and wind has also been a concern. When I start working we didn't have the right equipment and it was more or less experience driven decisions and we are now back to data-driven work and you actually could see that we did want some some kind of a wind conclusion. The volume of the tower is about 80 to 90 percent accountable for the possible wind problems.
'So if you don't address that upfront, you cannot change that way back in the process when you almost have a finalized product. So we actually changed the process of wind (assessment). As a municipality, we are responsible for doing wind studies on an area scale. After that, we gave envelopes to architects and developers and they have to do free wind studies throughout the process to a finalized design to show that it actually works and we have wind standards coming in for every piece of public space in the city centre.
'It was all about city at eye level, the interaction with public space. We have slimness rules coming in. We have a small grid with not too much square meters (area) on the ground floor. So every square meter of program you put on onto that, it will eat up some of the ground floor level. So imagine every household has two bags of garbage every week. So if you have 500 apartments, that is a thousand bags of garbage every week. So you need to store that somewhere on the ground floor. There's cars coming in, there's bikes coming in, you need your electricity, there needs to be an alternate escape route that is part of the ground floor. So if you start eating that area up and you build solid towers or standalone towers, you actually are consuming the entire ground floor for stuff to make the machine of the tower work.
'So we said we don't do standalone towers anymore. So the base of the tower should be twice as big as the tower itself. That gives you twice as much space to solve stuff. And you actually could see if you look at the towers now that have been built with the policy in 2011, it actually works. You get a nice city at eye level on the places where you want it to be nice. We don't have wind problems anymore. The older towers still do that because it's almost not solvable. And we never ever cross the line of the sunspots. I think almost half of all high-rise initiatives went back to the developer in an early stage saying it's not compatible with our sunspot policy and we never ever give a free pass to get a little bit more sun to make a tower. So that's actually good.
'I was in Toronto last year for the International High-Rise Symposium. I was really happily surprised that they were weaving in cultural heritage within High-Rise. So really specific rules on how to incorporate the older buildings when you stack buildings on top of it. And it's not just a facade. It's about the building itself, and that's something they do better than we do. We say, don't demolish unless, that's our policy rule. So you have to really prove to us that the existing building is not going to be, cannot be, part of the new construction. Which is, from a developer's point of view, always the case. Because it's too low, too high, too deep. There is always something with the existing buildings, but I think in 80% of the high-rise towers we can make a blend of old and new, but Toronto is taking that to the next step. I really like that.'
'I had a meeting last year in London with the director of the business district in the city centre. Well, he is advocating we don't need houses in that area, which is kind of funny, because I would say that area is dead after six and in the weekend, and he was coming up with every building should have a public place where you can go even if you don't work in the building and should be free like a platform and stuff like this. Yeah, it doesn't work. I would say the only reason you don't want people living there is because those people actually can object to new building plans. Don't get me wrong, I like London. I've been there numerous times. The new high-rise is more or less iconic, but I'm not sure if I kind of like the way it's wrapped into the urban fabric and the ideas behind it.
'So in 2019, we made our first high-rise vision where we had more or less focus on sustainability, which is kind of a thing right now with the CO2 reductions and stuff, but also about what's happening inside the building. So you have a building that say has a thousand households in one tower, which is quite a lot. You're actually missing the scale of the streets in the neighbourhoods because the tower is placed in a high density city centre area.
The need for social spaces
Emiel described how Rotterdam is still learning how to incorporate social spaces into towers:
'So the moment you walk out of your tower, you're standing inside the city. It's not the street where you, well, everyone knows what a street is, so you know your neighbours. If you have a large closet, you want to get into your house, you just rang your neighbour's doorbell and you ask, could you help me? And because you know people, you clean up in your street. That's not something you automatically have if you place a tower of a thousand houses inside the city centre. Because the street outside is more or less city centre and not your street.
'So you're missing the scale of the street in the neighbourhood. So you need to solve that vertically. And that's where urban design is invading architecture, I would say. So we have now some rules in place that every household should have at least one square metre of extra place we call 'social quality'. So if you make a thousand houses in a tower, you need more or less a thousand square metres within your towers that is defined as social quality. And it's not going to be a pharmacy, it's not going to be a cafe. It should be where people can meet without paying. That could be shared amenities, it could be a rooftop, the garden, it could be stuff, but it's really important because anonymity, loneliness, if you make a machine that goes into the air with a thousand houses, the only place where you can meet is on the ground floor in front of the lift.
'So the 2000 vision was all about the city and the connection with public transport. We still do that in 2011. We had an high risk vision that focused more or less on the street and public space. And the last one is all about the building, sustainability, social quality. We are learning, we're still learning.'

Environmental impact
Andrea Cottone of CityLife, spoke of the need to reduce environmental impact when building tall towers:
'At CityLife, we look at the sustainability across the entire lifecycle of the district project. So from how we build, from how the building performs. So across both phases, our goal is the same, to reduce the environmental impact. So, for example, for the construction phase, we have two different phases, the construction phase and the operational phase for the building. For the construction phase, our goal is focused to on dust control, noise and vibration control, construction site logistics, and protection for the water and the soil at the construction sites. So it's a huge urban regeneration project with a mixed use destination. We have a business tower, a shopping mall, a residential area with a huge green public park. This is CityLife.
'And that was (important for) the design of the park at the same time as these three famous towers were going to be built. So it was that these towers could only be built if it was surrounded by this greenery.
'The park is the centre in our project because we are in the centre of Milan. It's important. So for the park, for the public park, we have achieved the site (sustainability) certification in 2023. It is the first project in Europe and in the world to achieve the site certification.
Heather Fearfield of Future Cities Forum asked:
'I was going to talk to you about this sense of sustainability and greenery in the park and also the buildings, because I was researching a bit on Bosco Verticale in Milan earlier, and I discovered that it takes 65,000 euros a year to maintain and sustain it. So was that something that you also wanted to do with your towers or you obviously decided against that? Because although it encourages nature and sustainability, it's quite a deal to look after, isn't it?'
Andre Cottone responded:
'For example, in CityLife, we use the groundwater to supply the heating and conditioning. No gas in the entire area. So the green, the groundwater, we reuse for the irrigation for the public park.
'We selected low impact material to reduce the body impact. So we have achieved the three important certifications for each building, LEED, WELL, WILDSCORE. For example, for the last project, City Wave, you know, City Wave project, yes, yes, designed by Studio Big, Big Studio. We have achieved the new certification called LCBI, it's a French certification, just to calculate the carbon imprint for the construction and for the operational phase. So it's very important.
'City Wave is a very, very important project for us. We are achieving in this phase, LEED and WELL with the platinum level. We achieved the WILDSCORE certification for the project. We have assigned for supply green energy for the building. The entire top of the buildings is covered with photovoltaic panels. We have 1.4 megawatt photovoltaic power. So it's a very, very, very green building.

EDGE and sustainability
Andrea Marini joined the conversation on how to incorporate green measures into tall buildings:
'EDGE technologies for the EDGE London Bridge project has these very high sustainability credentials, WELL, BREEAM, WILDSCORE, low carbon, you know, sub 600. The green, as you say, on Bosco Verticale is more of a metaphor of wellness or sustainability. On the EDGE project, it's offered as a amenity space. So it's one tree per balcony, there's a balcony on every other storey of the tower, the tower is twenty seven storeys high.
'So I don't think it has the same carbon impact on the design of the structure, because the tree was sized to work with the structure rather than the structure being enhanced to deal with the soil volumes. It's a very small element of contained size. So I think most of the greenery story for the EDGE project is at the ground level within the lower village, because you have the public gardens that are, let's say, dragged into the building with trees inside the lobby space. And then if you say, maybe the more metaphorical aspect of sustainability, that green wall at the entrance, but it's all contained at the level where it makes sense to have plants.
'I think the benefit of the greenery is, there is a wind control element to it, because as you mentioned, one of the aspects of the city is very high winds, because of the towers, even in London Bridge, where you have the shard, there's very high winds. So EDGE is planting mature trees from day one, and they are part of that strategy to control and make the public realm usable, rather than something that is just green in plan and then can't be used successfully because of the conditions that become adverse. And I think that's kind of quite common within the city of London. I think what will be interesting is seeing once the building starts getting occupied, is how that green space gets used by one, there's Chapter Living, so there's a student residential, people from the users of the London Bridge station having now this direct link to the church and Bermondsey, and then the building users, especially with this kind of quite unique policy in terms of putting the secure lines of the building, not at the door, but at the, let's say, lift turnstiles. So you have a whole ground floor and the town hall, that auditorium space that are accessible to the public. And I think that's kind of will be interesting to test in London because it's quite a Dutch thing, but the secure line in London tends to be the envelope, the glazing. So I think that will hopefully yield some interesting results.
'I felt that the Future Cities Forum conversation we had in London in April at EY, was interesting. Andrea Cottone is working at a much larger scale, almost that of a city district. And there was a comment saying, well, these sustainable buildings, they tend to be kind of, you know, drops within the desert. It's not enough for one building or one small part of the town to aim for these targets, to make a real difference. Everybody has to kind of align with that. And it will be interesting to understand from Andrea what his experience is in terms of CityLife being a very successful development within Milan. But how is the rest of the city adapting to this? If, you know, if there's more the tendency to rely on that green space, rather than all those principles that City Life has adopted, but everyone else kind of settles for a lower bar, or if you can think of ways of maybe trying to to make sure that there is this momentum across all the projects, more projects within a city. And if it's feasible, because there was discussion in economic terms, is it actually feasible to achieve these targets across all projects? We're talking about very prominent areas, very special areas of a city, and not all areas are considered in the same way. So I think his expertise at a larger scale would be relevant.'
Andrea Cottone reacted:
'Great question. Great question. In Milan, in the last few years, we started a couple projects with the regeneration of urban fabric. So we have CityLife, we have Porta Vittoria, we have Porta Romana, which is another large project with the Olympic Village for the Winter Olympics. In the last three, four years, we started many, many projects for the regeneration urban districts with a larger scale of projects. So this is important for the sustainability impact. It's different to the renovation of one single building, to renovate the entire area. So for the sustainability of the city, it's very important to have such an important regeneration project for the city life, for Milan, for the markets.'
Andrea Marini asked:
'Do you think you've raised the bar in terms of we were talking about in London, where there's a temporary shortage of Grade A office space, so offices that are expected to high sustainability and CityLife by being able to offer this, is it changing the market? And is that one way of then promoting a sustainable approach, because there's a product out there that resonates with users?'
Andrea Cottone said:
'Yeah, I think so. I think so. The success for our project is as a very mixed use development. So (it comprises) business tower, shopping mall, residential, public space, public park. This is a very successful mix.'
Andrea Marini questioned the apparent pulling back on residential in the City of London?
'I think there's been some recent criticism of the City of London, although they talk about 'Destination City', the 24-hour city, since Covid-19, because they're worried that nobody's going into the offices, although they're trying to set up all these Grade A office spaces. But they've been criticised for maybe pulling back on that residential element. That may be just one view of one person, but that mixed development, Andrea, is so important, isn't it, to keep business and residential together?
Andrea Cottone responded:
'But CityLife is a particular project, because we have four different buildings, and the shopping mall is near the tower. So in the day, for example, the food area of the shopping mall, it's full of the people, and it's attractive for the city life. I think maybe Milan, like historically, you know, what CityLife has done in Milan, which didn't have any new towers for many, many years. And I think CityLife opened up a new discussion. So I think there needed to be something that had a bit more gesture, maybe, to stimulate that. Milan still is a very flat city compared to London, with a consistent districts of you know, five, six storeys, but very few pinches in the sky. CityLife started that dialogue and I think it was important, it made sense for that project to have that gesture.
'I think there are projects that are adventurous, but the skyline is for everyone. If you start becoming also too gimmicky, then it doesn't work. I think you need to create points of attraction, but then we're working within the framework of the Shard, there's a tapering kind of height, so it needs to work at city scale. And if everybody tries to be too, not unique, but just thinks about the image of one particular element, then I think it doesn't work cohesively.'

Comments